








Greenville’s residential landscape is poised for a significant transformation as two new townhome developments were unveiled during the city’s recent project preview meeting on October 27. These proposals, situated along the key corridors of Laurens Road and Anderson Road, underscore the city’s ongoing efforts to densify urban living spaces while integrating modern infrastructure. As these projects move through the administrative process, they reflect a broader trend of utilizing sophisticated land-use planning to address growing housing demands in burgeoning regional hubs.
## A Mixed-Use Vision for Laurens Road
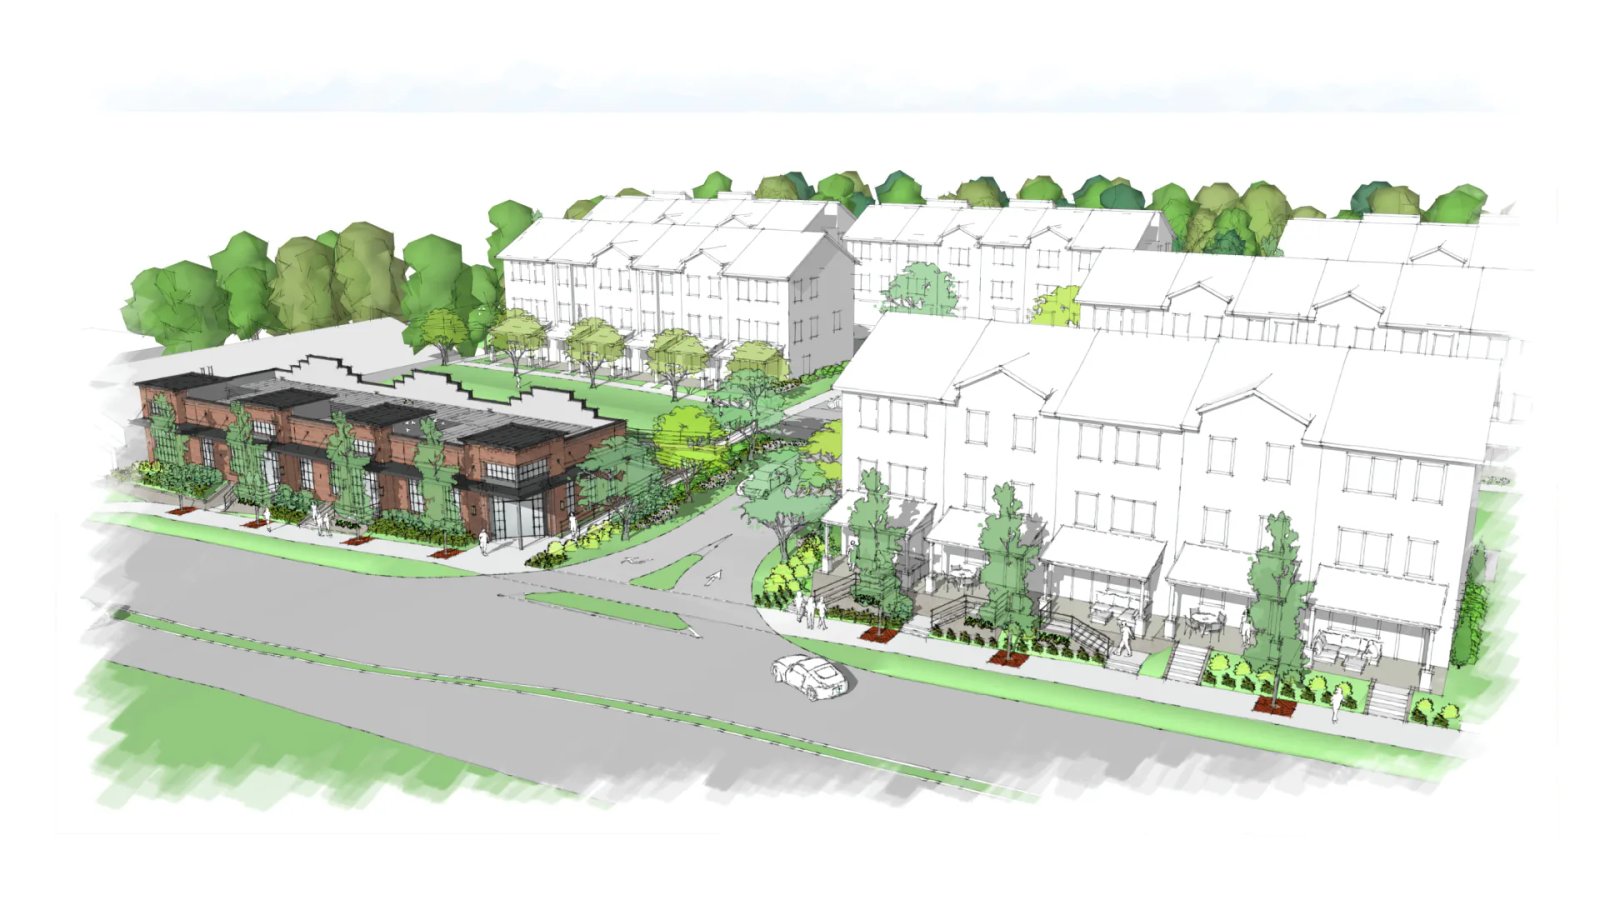
The most prominent of the two proposals, dubbed “Park Vue,” aims to revitalize a 2.6-acre site at 803 and 809 Laurens Road. Managed by Charleston-based STYO Development, the project is strategically positioned next to Holland Park and the Prisma Health Swamp Rabbit Trail. The plan includes the construction of 35 three-story townhomes alongside a 4,500-square-foot office building.
This development highlights the city’s clever use of zoning incentives. While the current Mixed-Use 2 (MX-2) designation typically restricts buildings to two stories, the development team has secured a height bonus by committing to designate 10% of the townhome units as affordable housing. This aligns with modern urban planning initiatives that leverage data-driven growth models to ensure that residential expansion remains inclusive. Architects from Synchronicity Land + Architecture and engineers from BlueWater Civil Design are collaborating on the project, with a targeted groundbreaking date set for late 2026. The inclusion of pedestrian pathways connecting directly to the Swamp Rabbit Trail demonstrates a commitment to walkability and connectivity, prioritizing an outdoor-oriented lifestyle for future residents.
## Expanding Residential Capacity on Anderson Road
Complementing the Laurens Road project is a new development by DRB Homes located at the intersection of Anderson Road and Martin Row. This site, which was officially annexed into the city during an October 12 City Council meeting, is set to feature 18 three-story townhomes and one single-family detached residence.
These units are designed to cater to middle-market buyers, featuring three bedrooms, two bathrooms, and two-car garages. While exact pricing remains in flux, estimates suggest that these homes will likely hit the market in the $500,000 to $600,000 range. Chad Carson of DRB Homes noted that the developer is currently engaging with the local Sterling neighborhood to finalize a project name that reflects the community’s character. With an eye toward the future, the team is targeting a 2027 groundbreaking, with completion expected by 2028.
## Technology and Growth in Urban Planning
The successful execution of projects like Park Vue and the Anderson Road community increasingly relies on advanced digital tools, from civil engineering software to project management platforms that streamline city approvals. As developers navigate minor subdivision applications and zoning amendments, they are utilizing architectural rendering software to present detailed visual mockups to city officials, ensuring transparency in the planning process.
Furthermore, these developments reflect a digital shift in how cities manage infrastructure. As Greenville continues to integrate tech-forward solutions into its municipal operations, the city is better equipped to track housing inventory and monitor density milestones. By utilizing geographic information systems (GIS) to map project sites, city planners can better analyze how these new developments influence traffic patterns and utility usage in real-time.
As Greenville moves toward these 2026 and 2027 benchmarks, the intersection of private development and public policy remains a critical driver of the region’s prosperity. These projects serve as a case study for how mid-sized cities can embrace vertical, high-density residential growth while maintaining the unique aesthetic and community values that make them attractive destinations for new residents.
Disclaimer: This content is auto-generated for informational purposes only.
Source: Read Original News