










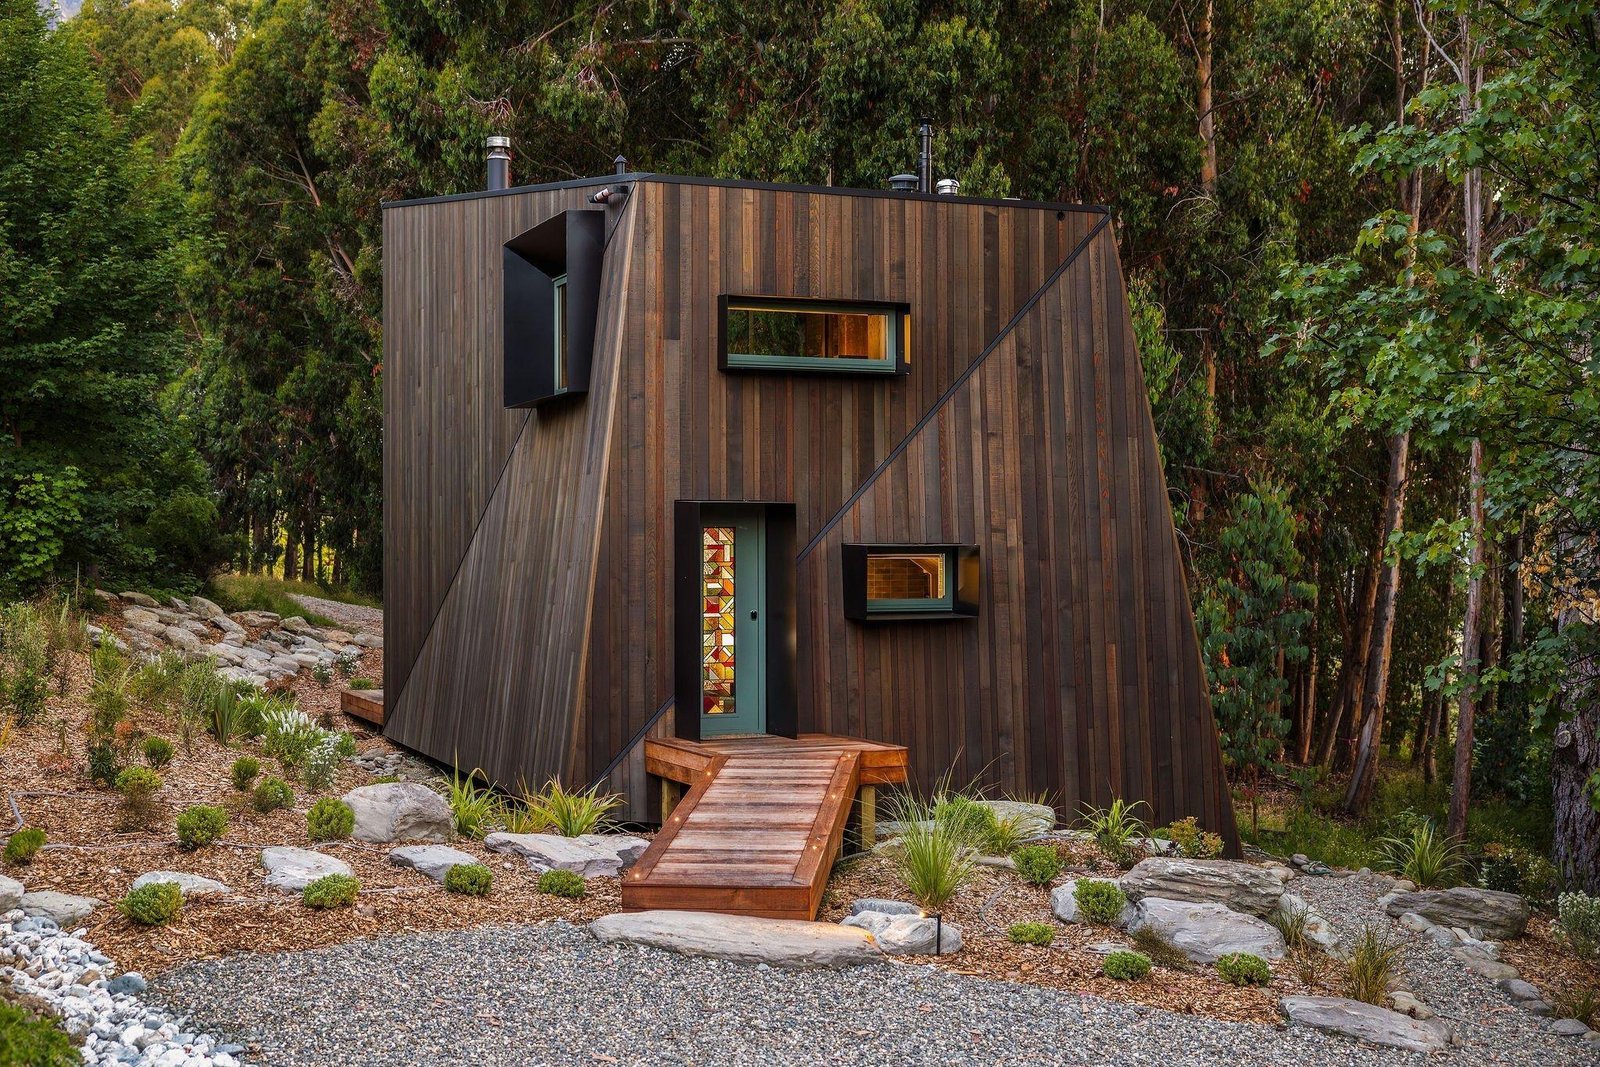
In a recent display of exceptional architectural and construction prowess, a distinctive compact cabin crafted by Velvin Building has captivated the judges at the Master Builders’ Southern House of the Year competition. Nestled gracefully at the foot of the majestic The Remarkables mountain range, this unique retreat distinguishes itself from its larger counterparts through its thoughtful design and harmonious integration with the natural environment.
The Pekepeke Farm Cabin, whose name is a beautiful homage to the native mountain daisy in te reo Māori, was conceived by Condon Scott Architects with the vision of a contemporary back-country hut. Principal architect Barry Condon articulated their goal: to create a structure that felt inherently connected to the surrounding trees—simple, inviting, and understated. This philosophy is evident in the cabin’s deliberate design, featuring angled walls that subtly respond to the undulating terrain, allowing the dwelling to appear as though it grew organically from the landscape rather than merely resting upon it.
Upon entering, visitors are greeted by a striking 6-meter-high wall of glass, which not only floods the interior with natural light but also meticulously frames the breathtaking forest and mountain panoramas. Rather than overwhelming the senses with an immediate, expansive view, the design carefully curates glimpses of the outdoors, fostering a sense of discovery and intimate connection with nature. The interior, though compact, feels remarkably spacious due to a clever open-plan layout and a mezzanine level that significantly expands the perceived volume. This sense of grandeur is further enhanced by a “compression and release” sequence, where guests transition from a more confined entry space into the soaring main living area.
The cabin’s design prioritizes both comfort and functionality. A cozy corner fireplace and floor-to-ceiling bookshelves contribute to a warm and inviting atmosphere. Upstairs, the mezzanine hosts a versatile fold-down bed and internal wooden shutters, offering both privacy and flexibility. Beyond the cabin’s walls, a luxurious cedar hot tub awaits, providing an idyllic spot for stargazing amidst the tranquility of the trees.
The meticulous attention to detail extends to the interior finishes, where extensive timber detailing plays a starring role. False beams ingeniously conceal structural elements and services, preserving the clean and uncluttered aesthetic of the timber ceiling. A steamed timber fold around the staircase creates a seamless, continuous wooden surface, devoid of awkward junctions or visible trims. These subtle yet impactful details, as highlighted by Condon, contribute significantly to the overall serenity of the interior and are a testament to the exceptional craftsmanship of Velvin Building and their team.
Joe Velvin-Turner, the builder, expressed his pride in tackling such an intricate project. While accustomed to unusual commissions, he admitted the cabin’s “folded or twisted walls” presented a unique challenge. However, he embraced the opportunity to construct such a remarkable structure, highlighting two of his favorite features: a discreet projector screen that descends from a bulkhead, transforming the living area into a private home cinema, and the charming stained glass in the front door—a detail rarely seen in contemporary builds. Even the choice of green window frames, an uncommon design element, thoughtfully extends to the interior joinery, creating a cohesive and distinctive aesthetic.
The construction itself was a labor of love, requiring approximately 250 square meters of timber for the 72 square meter cabin. Western red cedar adorns the exterior, while yellow cedar graces the interior, creating a rich and tactile experience. The exterior cladding, with its mix of wide and narrow boards, some extending over 6 meters, demanded intensive and handcrafted work. As Velvin-Turner explained, “Everything’s cut, mitred and glued… There were no straight runs in it where you could pump out a whole lot of work… Everything’s handcrafted.”
The Pekepeke Farm Cabin has garnered significant acclaim, winning a southern regional special award, the new home $1 million-$1.5 million category, and a prestigious gold award in the Master Builders’ Southern House of the Year competition. The judges lauded the exceptional quality of its execution, noting how the cabin’s clever angles and bridge-like entry create a memorable first impression. They praised its efficient use of space, resulting in a series of intimate, meticulously crafted areas that exude warmth, practicality, and undeniable character. Joe Velvin-Turner attributes this success to his dedicated team and subcontractors, particularly foreman Alan Ranby, who was instrumental in the cabin’s exquisite interior finishing. Velvin Building’s consistent excellence is further evidenced by their impressive record of 19 awards in the House of the Year competition over the past three years, including two top national accolades: supreme renovation of the year and supreme house of the year over $1 million.