









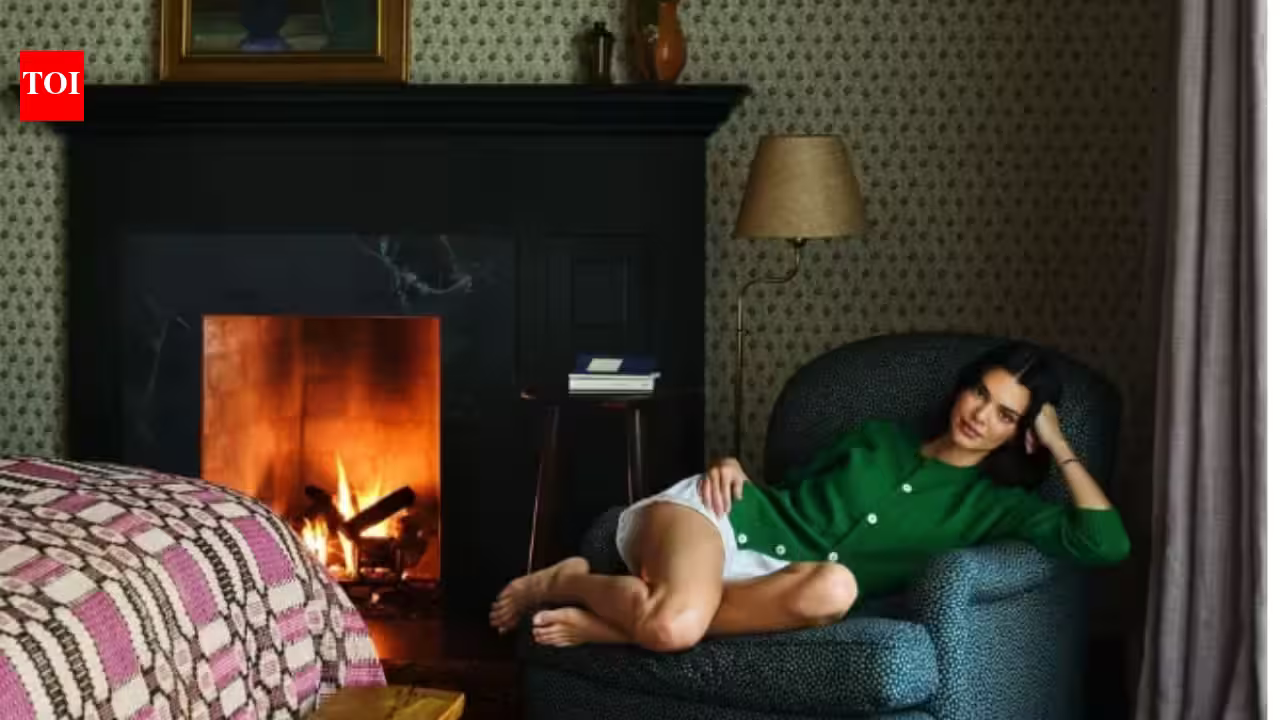
For the woman who has walked every major runway from Paris to Milan and spent her career defined by the sleek, high-gloss aesthetic of the Kardashian-Jenner empire, Kendall Jenner’s new mountain retreat feels like a radical pivot. If you were expecting the minimalist white marble, glass walls, and stark, gallery-like surfaces that define the typical “supermodel mansion,” prepare to be disarmed. Kendall has traded in the icy perfection of the Hollywood hills for something far more human, nostalgic, and—dare we say—downright cozy.
In a recent reveal, featuring a deep dive from Architectural Digest, Jenner unveiled a sanctuary that feels less like a staging ground for social media content and more like a soulful, lived-in cottage plucked from the pages of an antique enthusiast’s dream diary.
Made for slow days and good company
The driving force behind this project wasn’t architectural prestige; it was hospitality. Jenner didn’t want a house that demanded you wear white linen and avoid the furniture; she wanted a home that demanded you kick off your boots, grab a glass of wine, and sink into a sofa for hours.
“I’m not a bare-bones type of girl,” Jenner admitted during her walk-through with designer Heidi Caillier. That sentiment is the bedrock of the entire property. The home, built from the ground up after the original structure on the land proved unsalvageable, feels like a structural hug. It is designed for game nights that turn into 2 a.m. heart-to-hearts and quiet mornings watching the mountain mist clear. By working with architect Kirby Lee and Caillier, Jenner successfully sidestepped the trap of creating a “designer” house and instead built a home that feels as though it has been accumulating character for decades.
Florals and colour take over
Perhaps the most jarring departure from Jenner’s usual public-facing “cool-girl” persona is the sheer abundance of pattern. The living room, anchored by a massive sectional smothered in a bold, vibrant floral print, acts as the home’s heartbeat. In the world of high-fashion photography, Jenner is the master of understated, neutral palettes. Yet, within these walls, she has leaned hard into maximalist warmth.
This is a house of textures. From the tactile appeal of vintage art pieces to the way patterned upholstery clashes (in the best way possible) with raw, natural wood, the design choices are intentionally un-curated. Nothing feels “matched,” and that is exactly the point. The home embraces the beauty of the mismatched—a philosophy that makes the space feel accessible rather than intimidating.
A kitchen with real character
If the living room is the soul of the home, the kitchen is undoubtedly its warm, beating heart. It manages to balance rustic country charm with a sharp, designer eye. The dark wood cabinetry provides a grounded, grounded base, but the details are what make it sing: the blue Lacanche range adds an unexpected pop of primary color, and the red-and-white checkered floors offer a playful, almost whimsical nod to classic farmhouse aesthetics.
One of the most touching details of the space came from a collaboration between generations. The fireplace—a central focal point of the home—was actually suggested by Kris Jenner. A simple text message from mother to daughter sparked a design choice that now anchors the entire kitchen area. It’s these small, personal decisions that strip away the “celebrity” veneer, revealing a home that genuinely functions as a family retreat. Even the powder room, with its bold yellow fixtures, speaks to a homeowner who is finally prioritizing whimsy over trends.
Space for everyone to stay
The architecture of the retreat is fundamentally communal. Jenner was meticulous about ensuring the house could accommodate guests, incorporating clever sleeping nooks that feel like a luxury version of a summer camp cabin.
Perhaps the most charming accommodation, however, is parked just outside the main house: a 2020 Airstream Bambi. Once a thoughtful birthday gift, the trailer has been transformed into a fully functioning, self-contained living space. It’s a masterclass in tiny-home design, featuring a kitchenette and a bathroom that manage to feel expansive despite their footprint. It speaks to the adventurous, low-key spirit of the owner—a space designed for someone who, despite her global fame, clearly values the freedom of the road and the simplicity of small-scale living.
Who is Kendall Jenner?
For the uninitiated, Kendall Jenner is a force of nature in the entertainment and fashion worlds. Born in 1995, she was introduced to the global stage through the juggernaut reality series Keeping Up with the Kardashians. While many stars of reality TV find themselves pigeonholed, Jenner successfully pivoted into a powerhouse modeling career, becoming a muse for the world’s most elite fashion houses.
Beyond the runway and the reality cameras, she has proven to be a savvy entrepreneur, most notably with the launch of her 818 Tequila brand. Yet, this mountain home reveals a side of Jenner we rarely see in the pages of Vogue. It’s a side that is quieter, more artistic, and deeply invested in the tactile details of her personal life.
In a town where identity is often curated for maximum impact, Jenner’s retreat is an act of rebellion. It isn’t trying to impress the industry; it is trying to nourish the person who lives there. In stepping away from the “gloss” and embracing the floral, the vintage, and the warm, Kendall Jenner has finally built a space that is as complex and vibrant as the woman herself.
Disclaimer: This content is auto-generated for informational purposes only.
Source: Read Original News