







The Evolution of the Indian Home: Why the Extra Bathroom is the New Status Symbol
Not long ago, the architectural blueprint of an average Indian middle-class home was defined by communal living. It was standard practice for a household of four or five to share a single toilet, regardless of whether they lived in a modest 2-BHK or a spacious 3-BHK apartment. However, as the urban Indian lifestyle undergoes a rapid transformation, these once-common floor plans are becoming relics of the past.
Today, the “attached bathroom” has transitioned from a luxury amenity to an absolute necessity. For the modern homebuyer, a 2-BHK must offer two bathrooms, while a 3-BHK is expected to provide three. This shift is not merely about space; it is a direct response to the changing dynamics of the Indian family unit.
The Drivers of Change: Privacy and Punctuality
The primary catalyst for this shift is the evolution of the daily routine. In decades past, it was common for a household to have a single primary breadwinner. Today, the rise of dual-income families, the pressures of competitive schooling, and the inclusion of elderly parents in multigenerational homes mean that every morning is a race against time. A single common bathroom, once the heart of morning congestion, is now a source of significant household friction.
Beyond the logistical need, there is a growing emphasis on privacy. Younger generations and working professionals increasingly view the bathroom as a personal sanctuary—a place for decompression rather than a purely utilitarian space. As people are exposed to high-end hospitality and global interior design trends, their expectations for their own homes have risen in tandem.
Architectural Challenges and Smart Design
For real estate developers, this demand presents a complex engineering puzzle. Integrating additional plumbing, ensuring proper ventilation, and maintaining effective waterproofing without compromising the square footage of bedrooms or living rooms requires meticulous planning.
Industry experts note that bathrooms typically occupy between 7% to 12% of a flat’s carpet area. Developers can no longer treat these as “leftover” spaces added as an afterthought. Instead, the placement of bathrooms is now a primary factor influencing the overall design of an apartment. Architects are now prioritizing optimized, efficient layouts that maximize functionality while satisfying the buyer’s requirement for attached, private facilities.
The Rise of the “Modular Bathroom”
Just as the modular kitchen revolutionized Indian interiors two decades ago, the bathroom is experiencing a similar renaissance. Homeowners are no longer content with basic sanitaryware; they are investing heavily in aesthetics and utility.
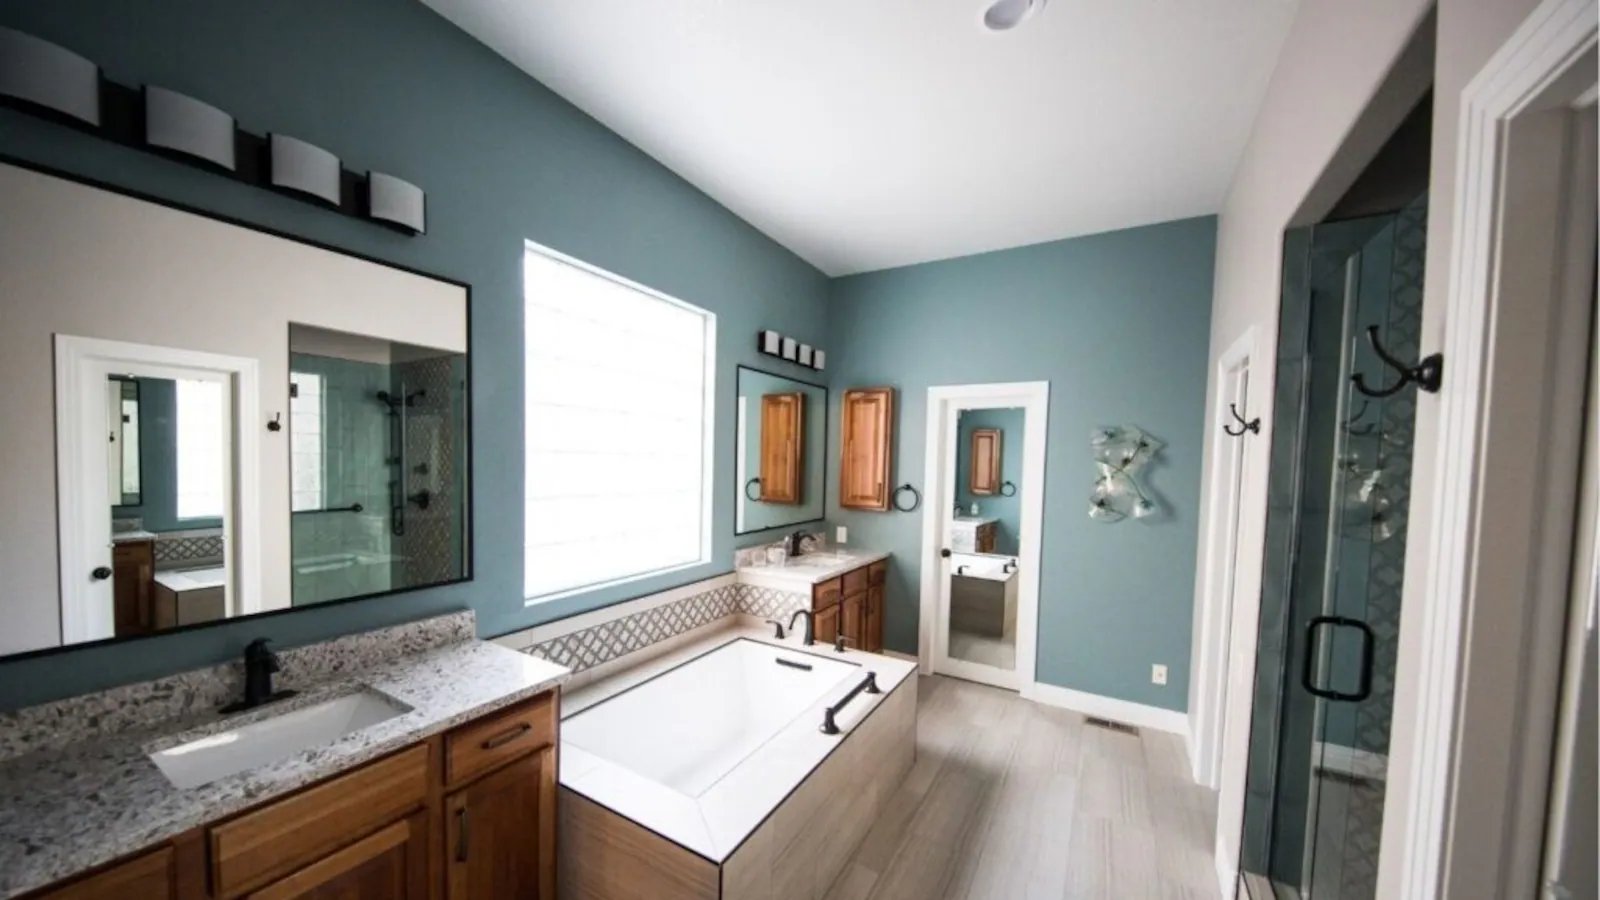
From vanity units and curated storage to premium shower enclosures and designer tiling, the expenditure on bathroom interiors has surged. A mid-range upgrade can easily cost between Rs 1 lakh to Rs 2 lakh, with high-end luxury projects often seeing significantly higher investments. The focus has moved toward durability and low-maintenance materials, such as engineered surfaces and high-quality stone, which blend seamlessly with the home’s interior theme.
A New Definition of Luxury
Ultimately, this trend signals a paradigm shift in how Indians define a “premium” home. Luxury is no longer just about square footage or a prime pin code; it is about the quality of life the home supports. By providing every bedroom with its own bathroom, developers are responding to a fundamental human desire for convenience, personal space, and dignity. In the modern Indian real estate landscape, the extra bathroom is no longer an extravagant request—it is the baseline for a comfortable, contemporary lifestyle.
Disclaimer: This content is auto-generated for informational purposes only.
Source: Read Original News