





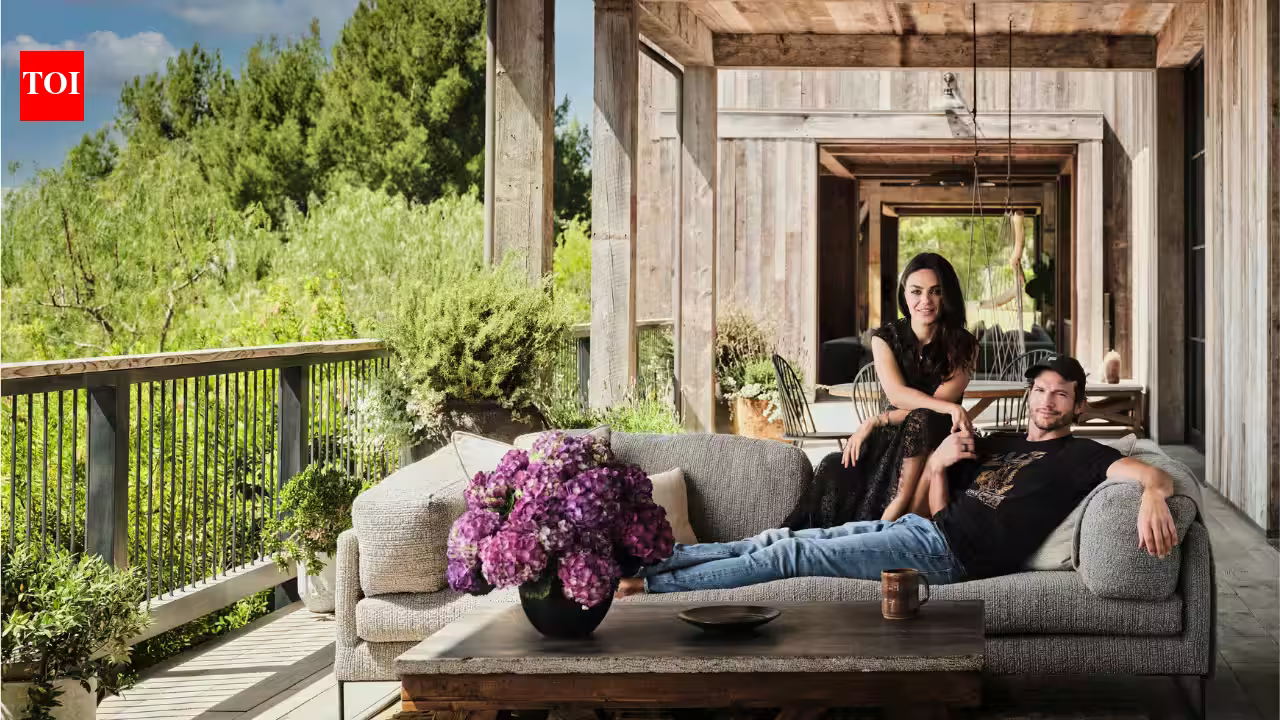



In the glitzy, high-stakes world of Hollywood real estate, where the trend usually leans toward sterile white marble, glass boxes, and over-the-top displays of opulence, Ashton Kutcher and Mila Kunis took a radical left turn. They didn’t want a mansion; they wanted a legacy. They didn’t want a status symbol; they wanted a sanctuary. What eventually materialized in 2020 after a painstaking five-year gestation period is a sprawling six-acre L.A. property affectionately dubbed “KuKu Farms”—a residence that defies the typical celebrity blueprint by prioritizing soul, sustainability, and a stubborn sense of history.
## The Anti-Mansion Manifesto
When you think of the typical Beverly Hills estate, you likely imagine something cold, cavernous, and freshly polished to a mirror sheen. Kutcher and Kunis were looking for the exact opposite. From the very beginning of the project in 2015, the duo collaborated with renowned architect Howard Backen and designer Vicky Charles with a clear, albeit ambitious, goal: they wanted a home that felt as though it had been anchored to the Southern California soil for a century, not one that had just arrived on the back of a developer’s truck.
The architectural intent was rooted in the aesthetic of a classic farmhouse, characterized by raw warmth and a functional layout. By avoiding the temptation to build a sprawling, ego-driven palace, the couple instead broke the property down into a series of interconnected structures—a main house, a guesthouse, and an “entertainment barn.” This deliberate fragmentation creates an atmosphere of intimacy, ensuring that even on a six-acre plot, the family doesn’t feel like they are wandering through a museum of their own possessions.
## Building History from Scratch
One of the most impressive feats of the KuKu Farms project is the art of “new-old” design. Creating a sense of history in a newly constructed home is a massive undertaking, requiring a delicate balance of salvaged materials and intentional weathering. To achieve this, the team utilized reclaimed oak floors and exposed timber beams that anchor the interior spaces with a rustic weight.
However, the home isn’t trapped in the past. It’s a masterclass in juxtaposition. While the structural bones scream “agrarian barn,” the interiors feature refined, unexpected touches—like the massive crystal chandelier hanging in a space meant for relaxed living or the bespoke silver throne chairs Kutcher commissioned from India. These elements aren’t meant to clash; they are meant to tell a story of a couple who appreciate both the grit of rural life and the elegance of modern luxury. It’s an aesthetic that dares to ask: Why choose between a barn and a palace when you can weave the two together?
## The Invisible Engine of Sustainability
If the design is the heart of the home, the energy system is its brain. In a move that truly separates this property from the typical “green-washed” celebrity projects, Kutcher and Kunis integrated sustainability into the very blueprint of the home rather than treating it as an afterthought.
The property is powered by a sophisticated, expansive solar array that doesn’t just meet the energy needs of the six-acre compound—it exceeds them. The engineering team behind the project confirmed that the farm produces a net surplus of electricity. By weaving these photovoltaic panels into the design of the structures, the home achieves a level of self-sufficiency that is incredibly rare in the luxury sector. It serves as a blueprint for how high-end construction can embrace the future of renewable energy without sacrificing architectural integrity. The technology isn’t hidden away in a utility shed; it is a foundational component of the architecture itself.
## Cultivating a Life Beyond the Camera
Perhaps the most grounded element of KuKu Farms is that it is a working project, not just a static photograph. During the isolation of the COVID-19 pandemic, the “farm” in the name proved its worth. The couple utilized their land to plant a full-scale cornfield, shifting the focus of the property from entertainment to survival and education.
This is the central theme of the Kutcher-Kunis ethos: the home exists to support the family, not the other way around. Every outdoor space, every pavilion, and every winding path is connected in a way that encourages movement and interaction. It is a space designed for children to run, for the couple to host friends without pretense, and for the family to live in sync with their environment rather than standing apart from it.
## The Future of Hollywood Living
As the dust settled on the five-year build, the finished product stood as a testament to the fact that celebrity homes don’t have to be defined by vanity. By blending reclaimed wood, high-tech renewable energy, and a genuine respect for open space, the couple managed to create something that feels profoundly human.
Is it a farmhouse? Yes, in spirit. Is it a modern luxury estate? Certainly. But more than anything, KuKu Farms represents a shift in how high-profile figures are beginning to view their impact on their surroundings. It’s a home that looks backward to the agrarian traditions of the past to build a more sustainable future. For anyone who has ever thought that Hollywood luxury was doomed to be shallow, this property stands as a defiant, sun-drenched, and wonderfully earthy counterargument. They didn’t just build a house; they built a small, functioning ecosystem—and in the world of L.A. real estate, that is perhaps the ultimate luxury.
Disclaimer: This content is auto-generated for informational purposes only.
Source: Read Original News