







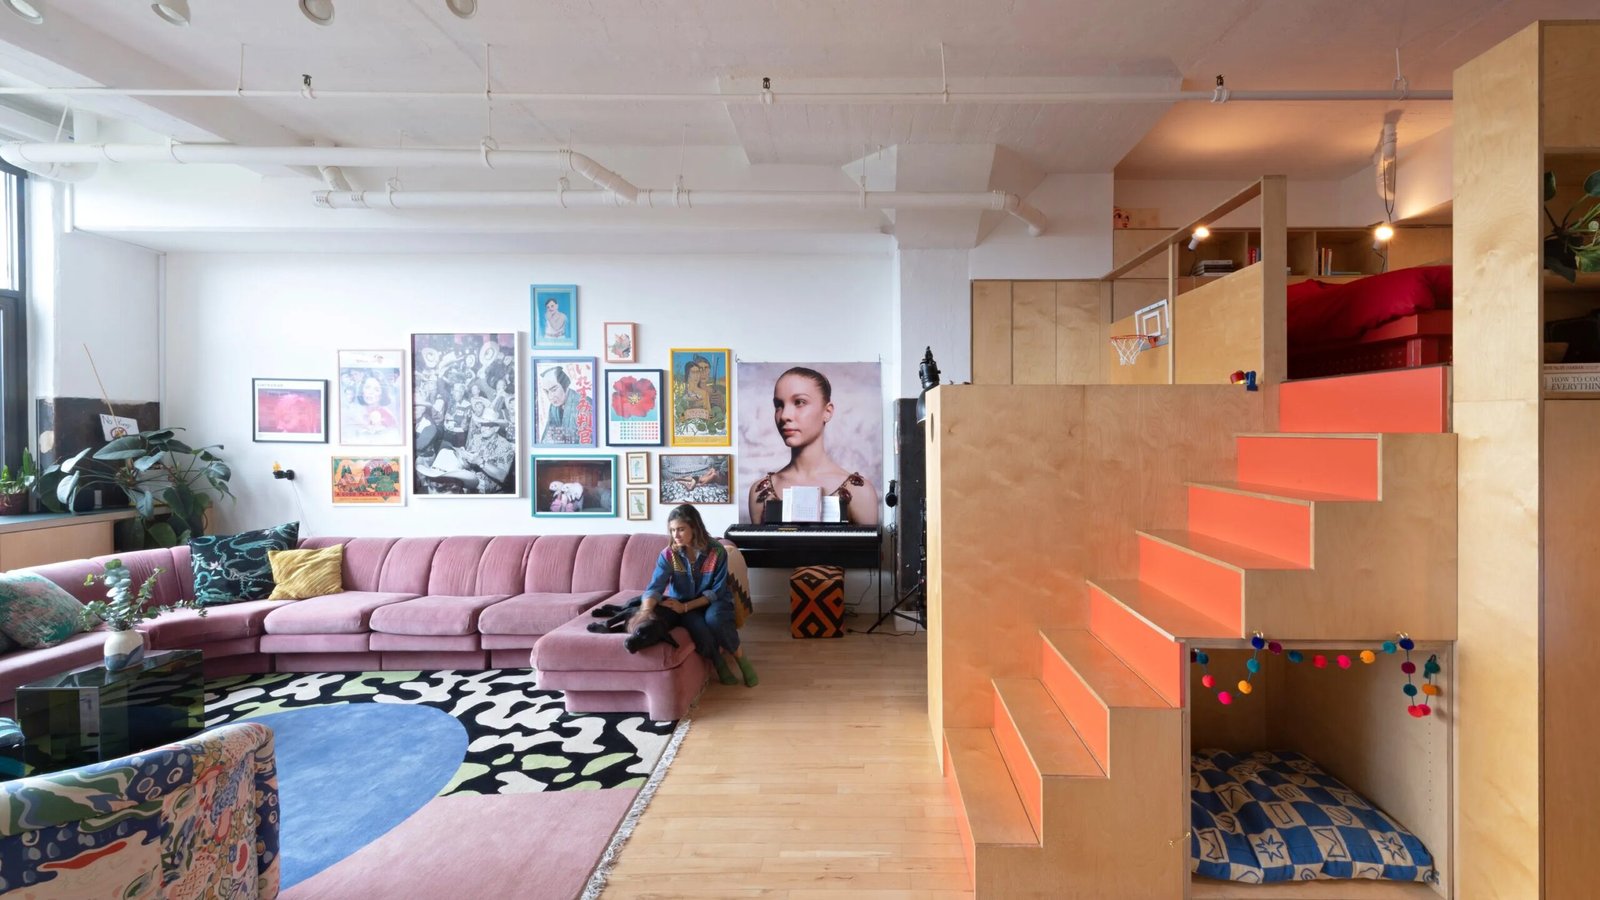
The Rise of Modular Micro-Architecture in Urban Living
In an era defined by skyrocketing urban real estate costs and the permanence of remote work, residential architectural design is undergoing a significant transformation. A recent development involving the integration of a prefabricated “living box” within a traditional condominium unit highlights a growing trend toward modular, adaptive interior environments. This project illustrates how homeowners are increasingly utilizing technical spatial partitioning to circumvent the constraints of static floor plans.
By installing a multi-functional, self-contained structure inside an existing apartment, the residents have effectively created a “room within a room.” This concept transcends the traditional definition of partitions or dividers. Instead, it functions as a piece of architectural hardware that provides individual occupants with distinct acoustic and thermal zones. As urban density increases, these engineered solutions offer a practical response to the requirement for private, focused spaces within shared domestic environments.
Engineering the Internal Living Box
The construction of these internal structures relies on lightweight, high-strength composite materials that allow for rapid installation without compromising the structural integrity of the base building. The primary goal of such modular units is to maximize vertical and horizontal volume efficiency. By employing precise CAD-based designs, architects can squeeze specialized utilities, storage, and furniture into a compact footprint that operates independently of the apartment’s perimeter walls.
One of the most notable aspects of this specific project is the integration of climate-controlled ventilation systems within the module. Because the box acts as a secondary interior envelope, it requires its own airflow management to prevent heat buildup and ensure air quality. This is achieved through low-noise, high-efficiency mechanical ventilation systems that interface with the condo’s central HVAC, ensuring the module remains comfortable during prolonged periods of occupation. Furthermore, the use of acoustic insulation panels ensures that the interior of the module remains sound-dampened, providing a quiet sanctuary in a bustling urban environment.
Optimizing Multifunctional Utility
The utility of these modular units stems from their ability to serve multiple roles simultaneously. For a family sharing a single footprint, the box serves as a study, a media room, or a temporary guest sleeping area. The furniture integrated into the structure is often kinetic or folding, allowing the internal geometry to change based on the immediate needs of the occupant. This is not merely about storage; it is about creating a dynamic environment that reconfigures in real time.
For instance, the walls of such units often double as floor-to-ceiling storage arrays, incorporating hidden shelving, power outlets, and dimmable LED lighting strips that are recessed into the cabinetry. By centralizing the electrical infrastructure, these units reduce cable clutter and provide a clean, uncluttered aesthetic. The technical design emphasizes ergonomics, ensuring that every square inch is optimized for human interaction, whether it involves standing desks for professional work or integrated lounge seating for relaxation.
Technological Impact on Residential Longevity
The broader impact of this design philosophy is the extension of residential longevity. Traditionally, when a family’s space needs change—due to an additional child, a transition to home-based employment, or a shift in hobbies—the standard solution is to move to a larger property. This cycle is both economically and environmentally demanding. Modular micro-architecture disrupts this process by allowing existing floor plans to be upgraded or refurbished internally without major structural renovations or demolition.
This modular approach aligns with the principles of circular design. Should the residents move, the module can theoretically be disassembled and relocated, or repurposed for future tenants. By keeping the structure modular, the homeowners avoid the permanent commitment of traditional interior drywall partitioning. This flexibility ensures that the housing unit remains relevant and functional over a longer lifecycle, directly addressing the need for sustainable urban living practices.
Future Trends in Domestic Spatial Computing
Looking forward, the integration of smart home technology into these micro-architectural pods represents the next logical step. We are already seeing the adoption of automated lighting, occupancy sensors, and smart glass that can turn opaque with a single command to ensure privacy. As these technologies become more affordable, the interior living box will likely evolve from a static architectural intervention into a highly responsive, digitally-managed environment.
Future iterations may include integrated projection systems for entertainment, bio-adaptive lighting that mimics circadian rhythms, and advanced air filtration systems that track local pollutants. These features turn a simple partition into a hub of domestic innovation. By treating the interior space as a technology stack rather than just a floor area, architects and residents can effectively “upgrade” their living conditions, proving that even the most restricted urban floor plans can support sophisticated, multi-purpose lifestyles.
In conclusion, the emergence of the living box suggests that the future of interior design lies in the intersection of engineering and adaptability. By utilizing modular components to create customized, high-tech environments, residents are discovering that they do not necessarily need more square footage to live effectively. Instead, they require better spatial utility and a more intelligent approach to how they manage the spaces they already inhabit.
Disclaimer: This content is auto-generated for informational purposes only.
Source: Read Original News