








Architectural Innovation Meets Playful Engineering
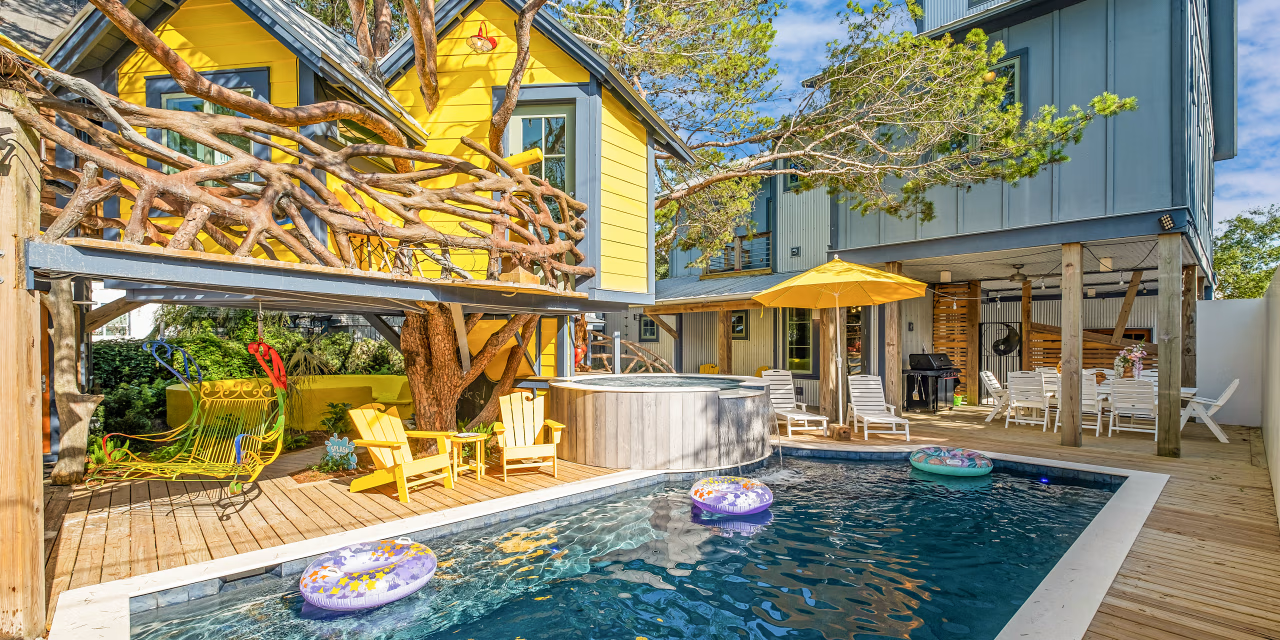
The recent emergence of a unique residential project along the 30A corridor serves as a departure from the traditional coastal architectural vernacular. While the region is historically dominated by predictable, pastel-hued dwellings with standard layouts, one architect has introduced a property that prioritizes structural creativity and functional whimsy. This project moves beyond standard building codes and aesthetic norms, utilizing modular design elements and kinetic architecture to challenge how we perceive beach-side living.
At its core, the residence is a masterclass in spatial efficiency and material science. By avoiding the architectural stagnation of typical vacation rental structures, the designer integrated automated systems and unconventional geometries that allow the building to adapt to environmental stressors, such as high-salinity air and seasonal storm surges. This is not merely a residence; it is a prototype for how residential engineering can incorporate high-performance materials while maintaining a distinct, imaginative presence.
Integrating Kinetic Elements into Residential Design
One of the most notable technical features of the property is the implementation of kinetic apertures. Unlike traditional fixed-frame windows that succumb to the corrosive nature of sea salt, this project employs high-grade, marine-protected aluminum shutters that function as both weather shields and architectural flourishes. These elements utilize a low-voltage pulley system, allowing the exterior of the house to transition from a secure, bunker-like fortress during hurricane season to an open-air pavilion during the mild summer months.
The mechanics behind these shutters involve custom-calibrated sensors that detect atmospheric pressure drops. When a storm system approaches, the home’s building management system automatically triggers the closure of the envelope. This integration of smart-home technology with structural engineering represents a shift in coastal construction. It demonstrates that protection against the elements does not necessitate a sacrifice in design curiosity. The kinetic motion of these shutters provides a rhythmic, changing facade that makes the house appear to breathe in sync with the environment.
Optimizing Material Science for Coastal Environments
Building along the Gulf Coast presents significant material fatigue challenges. The high humidity and airborne salinity typically degrade wood and standard steel within a decade. To combat this, the design team utilized advanced composite materials, specifically fiber-reinforced polymers (FRP) and treated carbon-fiber accents. These materials offer superior tensile strength compared to traditional timber framing, allowing for the creation of elongated, cantilevered decks that appear to defy gravity.
The foundation system also deviates from the standard pilings seen throughout the area. Instead, the architect employed helical piles, which are drilled deep into the substrate, providing increased lateral stability. This engineering decision ensures that the whimsical nature of the cantilevered living spaces remains structurally sound, even when exposed to high-velocity wind loads. By selecting materials based on their chemical resistance and structural integrity rather than purely aesthetic or traditional preferences, the project establishes a new benchmark for durable coastal construction.
Human-Centric Engineering and Modular Utility
The interior layout focuses on modularity, allowing the occupants to reconfigure living zones based on immediate needs. Using hidden tracks integrated into the ceiling and floor substrates, partition walls can be repositioned to transform an open-plan lounge into private sleeping quarters. This level of internal flexibility is rare in custom residential architecture, where layouts are usually permanently fixed. The engineering required to balance the weight of these wall segments while ensuring seamless movement involved the use of high-density polymers and precision ball-bearing tracks.
Beyond the modular walls, the lighting and climate control systems are decentralized. Each zone of the house functions as an independent node within a local area network, allowing for energy conservation by cooling or heating only the occupied sections. This hyper-targeted environmental control reduces the total energy footprint of the property by approximately 30 percent compared to conventional HVAC systems in similar square footage. The technology is managed via a centralized, encrypted local server, ensuring that privacy is maintained without requiring a constant external cloud connection.
The Broader Impact on Future Coastal Development
The success of this residential experiment suggests that the real estate market is ready for a transition toward technologically advanced, bespoke construction. By proving that architects can blend sophisticated engineering with distinct, non-traditional design, this project serves as a roadmap for future builders. It challenges the industry to move away from the “copy and paste” approach that often defines vacation communities and instead encourages a site-specific, problem-solving mindset.
Furthermore, the integration of durable, low-maintenance materials addresses the growing concern of building longevity in the face of changing climate patterns. As coastal areas face increased pressure from extreme weather, the ability to construct homes that are simultaneously resilient and creatively bold becomes an economic necessity. This project demonstrates that the future of coastal living does not reside in the repetition of historical styles, but in the intelligent application of modern engineering principles that prioritize both safety and wonder. As residential technology continues to evolve, this property stands as a testament to the fact that technical precision and imaginative design can coexist harmoniously in the most challenging environments.
Disclaimer: This content is auto-generated for informational purposes only.
Source: Read Original News