









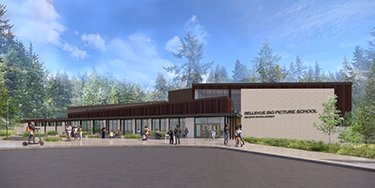
The Bellevue Big Picture School in Washington has unveiled a groundbreaking model for modern education, proving that the future of learning doesn’t always require a demolition crew. By transforming an aging elementary school into a vibrant 6–12 campus, the district has created a sustainable, hyper-connected hub that mirrors the professional world.
## Bridging the Gap Between Classroom and Career
At the heart of the school’s mission is the “Learning Through Internship” (LTI) program, which moves education beyond traditional textbooks. The architecture reflects this by reimagining a former exterior courtyard into a centralized, sun-drenched hub. This space acts as a nexus where students, educators, and industry mentors converge, effectively blurring the lines between school life and the professional sphere.
By design, the facility encourages cross-generational mentorship. Middle school students, who occupy areas tailored to their developmental needs, are constantly exposed to the high school experience. They witness older peers managing real-world internships, creating a culture of aspiration and foresight. This spatial layout ensures that the school’s ethos—”uniquely Big Picture, one student at a time”—is reinforced by the very walls around them.
## Sustainability Through Adaptive Reuse
In an era where districts are grappling with aging infrastructure, the Bellevue project serves as a masterclass in environmental responsibility. Rather than pursuing a costly and carbon-heavy new build, architects at Mahlum leveraged the existing structural bones of the elementary school. This approach resulted in a staggering 56% reduction in embodied carbon compared to new construction.
The project doesn’t stop at preservation. A new addition was integrated into the campus, adhering to net-zero energy standards to align with the district’s long-term environmental goals. By preserving historical elements—such as a cherished local mural—the team maintained the neighborhood’s legacy while upgrading the utility of the space for a new generation.
## AI and Collaborative Design
The development process itself was as modern as the curriculum. The design team utilized a highly collaborative model, integrating input from students, parents, and community members throughout every phase. In a notable display of “learning by doing,” students interested in architecture were invited to intern with the design firm. This gave them a firsthand look at how data, design software, and project management tools transform abstract ideas into tangible, functional environments.
This focus on technology and human-centric design mirrors trends in the broader tech industry, where the lines between physical space and digital connectivity are increasingly thin. By treating the school building as a “living laboratory,” the district has demonstrated that educational spaces can act as an extension of the personalized, tech-enabled learning experiences that students will encounter in their future careers.
As the school moves into this new chapter, it stands as a testament to the idea that some of our greatest educational opportunities are not found in starting from scratch, but in thoughtfully upgrading what we already possess. Through a combination of sustainable construction, professional integration, and inclusive design, Bellevue Big Picture School provides a blueprint for how districts worldwide can modernize their campuses while preparing students for an ever-evolving global landscape.
Disclaimer: This content is auto-generated for informational purposes only.
Source: Read Original News