










Modern Real Estate Technology and the Value of Heritage
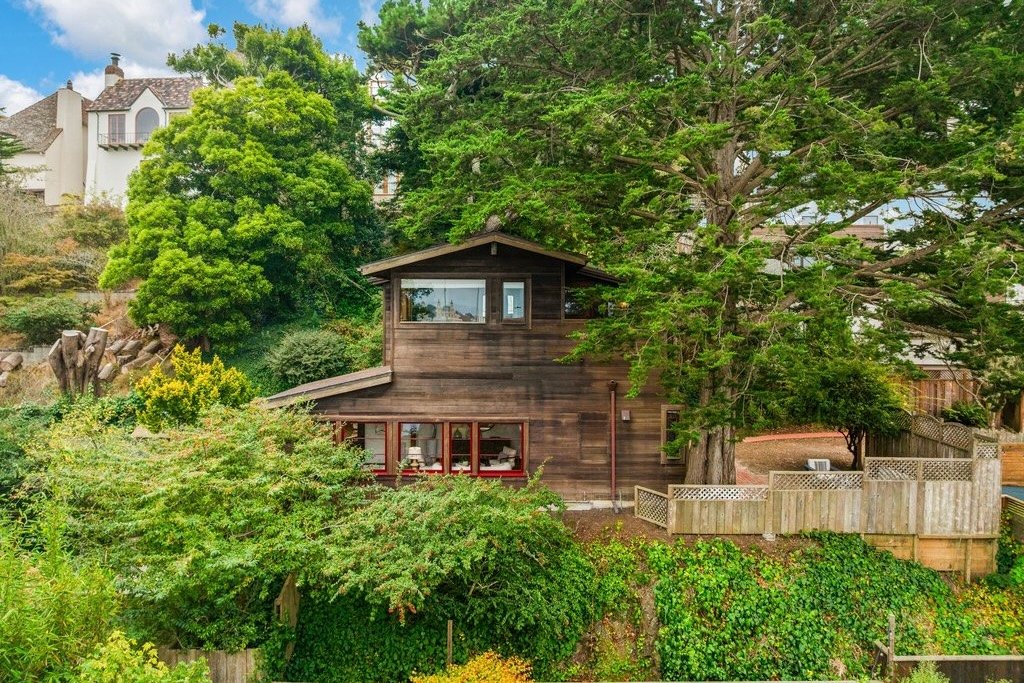
The real estate market in San Francisco is witnessing a significant listing that blends local history with contemporary architectural updates. The property located at 1284 Stanyan Street, formerly the childhood residence of California Governor Gavin Newsom, has returned to the market with an asking price of $4.5 million. While the residence carries historical significance, its current value proposition is bolstered by a series of technical modernizations and structural upgrades that reflect current trends in high-end residential engineering.
The evolution of this property from its 1951 origins to its current state serves as a case study in how heritage assets are successfully integrated with modern building standards. By leveraging contemporary design, the current owners have preserved the original redwood exterior—a material synonymous with historical Bay Area architecture—while completely overhauling the internal mechanical and functional systems to satisfy the demands of today’s homeowners.
Structural Advancements and Sustainable Renovations
The primary appeal of 1284 Stanyan Street lies in its successful blend of mid-century aesthetics and high-performance utility. Recent renovations have focused on critical infrastructure, specifically the kitchen and bathroom areas, which are now equipped with high-efficiency appliances and modern plumbing systems. These updates are essential for maintaining the longevity of a property that spans over 9,600 square feet of total lot area.
The use of Marin County redwood provides not only a specific architectural character but also serves as a resilient cladding material. In the context of San Francisco’s climate, the selection of durable, natural materials is a technical choice that minimizes maintenance requirements. Furthermore, the property’s position at the edge of Sutro Forest necessitates a design that manages natural light and humidity effectively. The implementation of an open floor plan with high ceilings facilitates superior cross-ventilation and light distribution, reducing the reliance on artificial lighting and climate control systems.
Maximizing Utility Through Strategic Site Development
A standout feature of this listing is the presence of an additional, undeveloped lot that accompanies the primary dwelling. From a property development perspective, this increases the total footprint to approximately 9,600 square feet, offering significant flexibility for future expansion. The listing highlights the potential for constructing additional housing or installing amenities like a swimming pool, effectively turning the property into a scalable asset.
The inclusion of a small cabin on the second lot adds to the utility of the site, providing a discrete space that can function as a dedicated home office, a guest suite, or a creative studio. This dual-lot configuration addresses a growing trend in urban real estate where homeowners seek versatile spaces that can adapt to changing professional and lifestyle requirements. By maintaining clear separation between the primary residence and the auxiliary space, the property ensures privacy while maximizing the utilization of the available square footage.
Integrating Technology for Lifestyle Optimization
The master suite represents the pinnacle of the property’s recent technological integration. Beyond the aesthetic appeal of the Golden Gate Bridge views, the suite features a walk-in closet designed for high-density storage and a dedicated area intended for mental wellness. Such specialized spaces have become increasingly requested in the luxury sector, reflecting a shift toward homes that act as multifunctional sanctuaries.
The rear outdoor space has been engineered to emphasize physical wellness and relaxation. The addition of a Japanese soaking tub demonstrates a high level of technical planning, requiring specialized installation to ensure proper thermal retention and integrated drainage. These features elevate the property from a mere residence to a comprehensive living system designed to facilitate occupant recovery and environmental integration.
The Impact of Geographic Positioning and Connectivity
Technologically speaking, a property’s value is heavily influenced by its connectivity to essential urban infrastructure. 1284 Stanyan Street is situated in a location that strikes a balance between seclusion and accessibility. Despite its woodsy environment, the property maintains proximity to Cole Street, the primary commercial artery of the area. This geographic positioning is critical for potential buyers who utilize smart-city amenities, such as public transit and localized retail hubs, while desiring the quietude of a forest-adjacent environment.
The site is accessed through a secure gate, providing a layer of controlled entry that is highly sought after in urban centers. This focus on perimeter security and off-street parking represents a deliberate design choice to mitigate the challenges of San Francisco’s dense urban traffic. As a historical home, the property maintains a direct link to the city’s past while functioning as a fully updated, modern residential platform. The combination of its historical provenance—including anecdotes of the Newsom family and their unique residence history—and its current technical specifications makes it a distinctive entry in the high-end real estate market. Whether used for residential occupation or as a platform for future development, the home exemplifies the successful modernization of mid-century architecture in a competitive global city.
Disclaimer: This content is auto-generated for informational purposes only.
Source: Read Original News